

Gated Community Aurora CO: Main-Floor Living Ranch Home
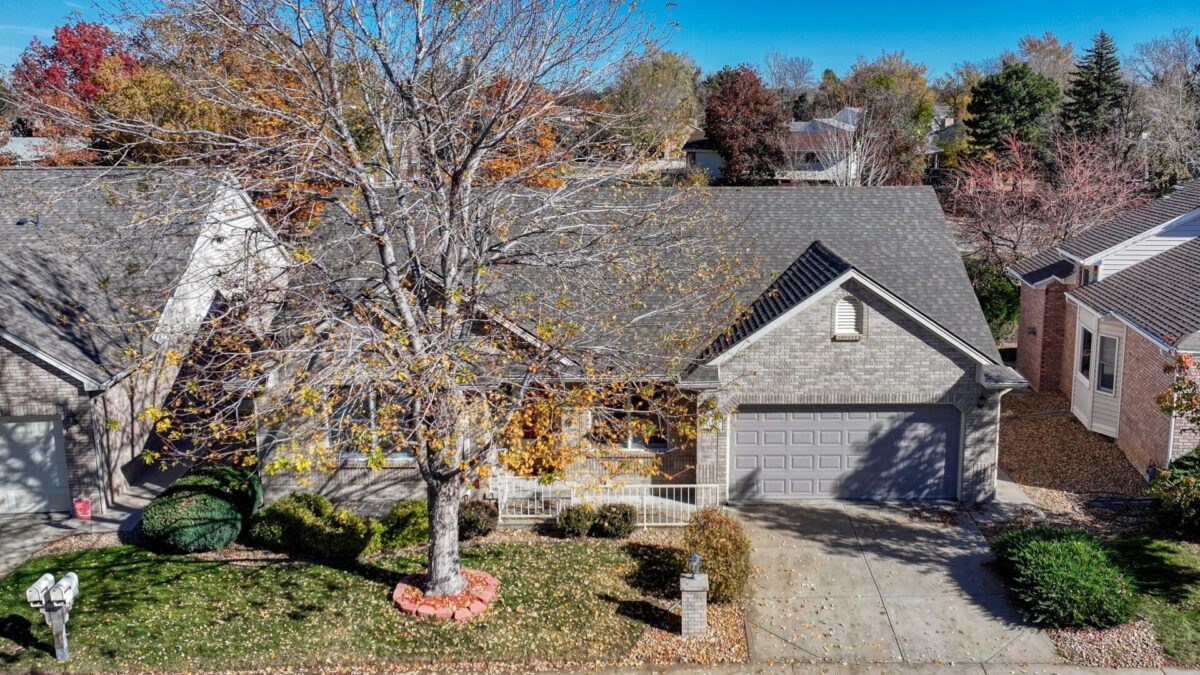
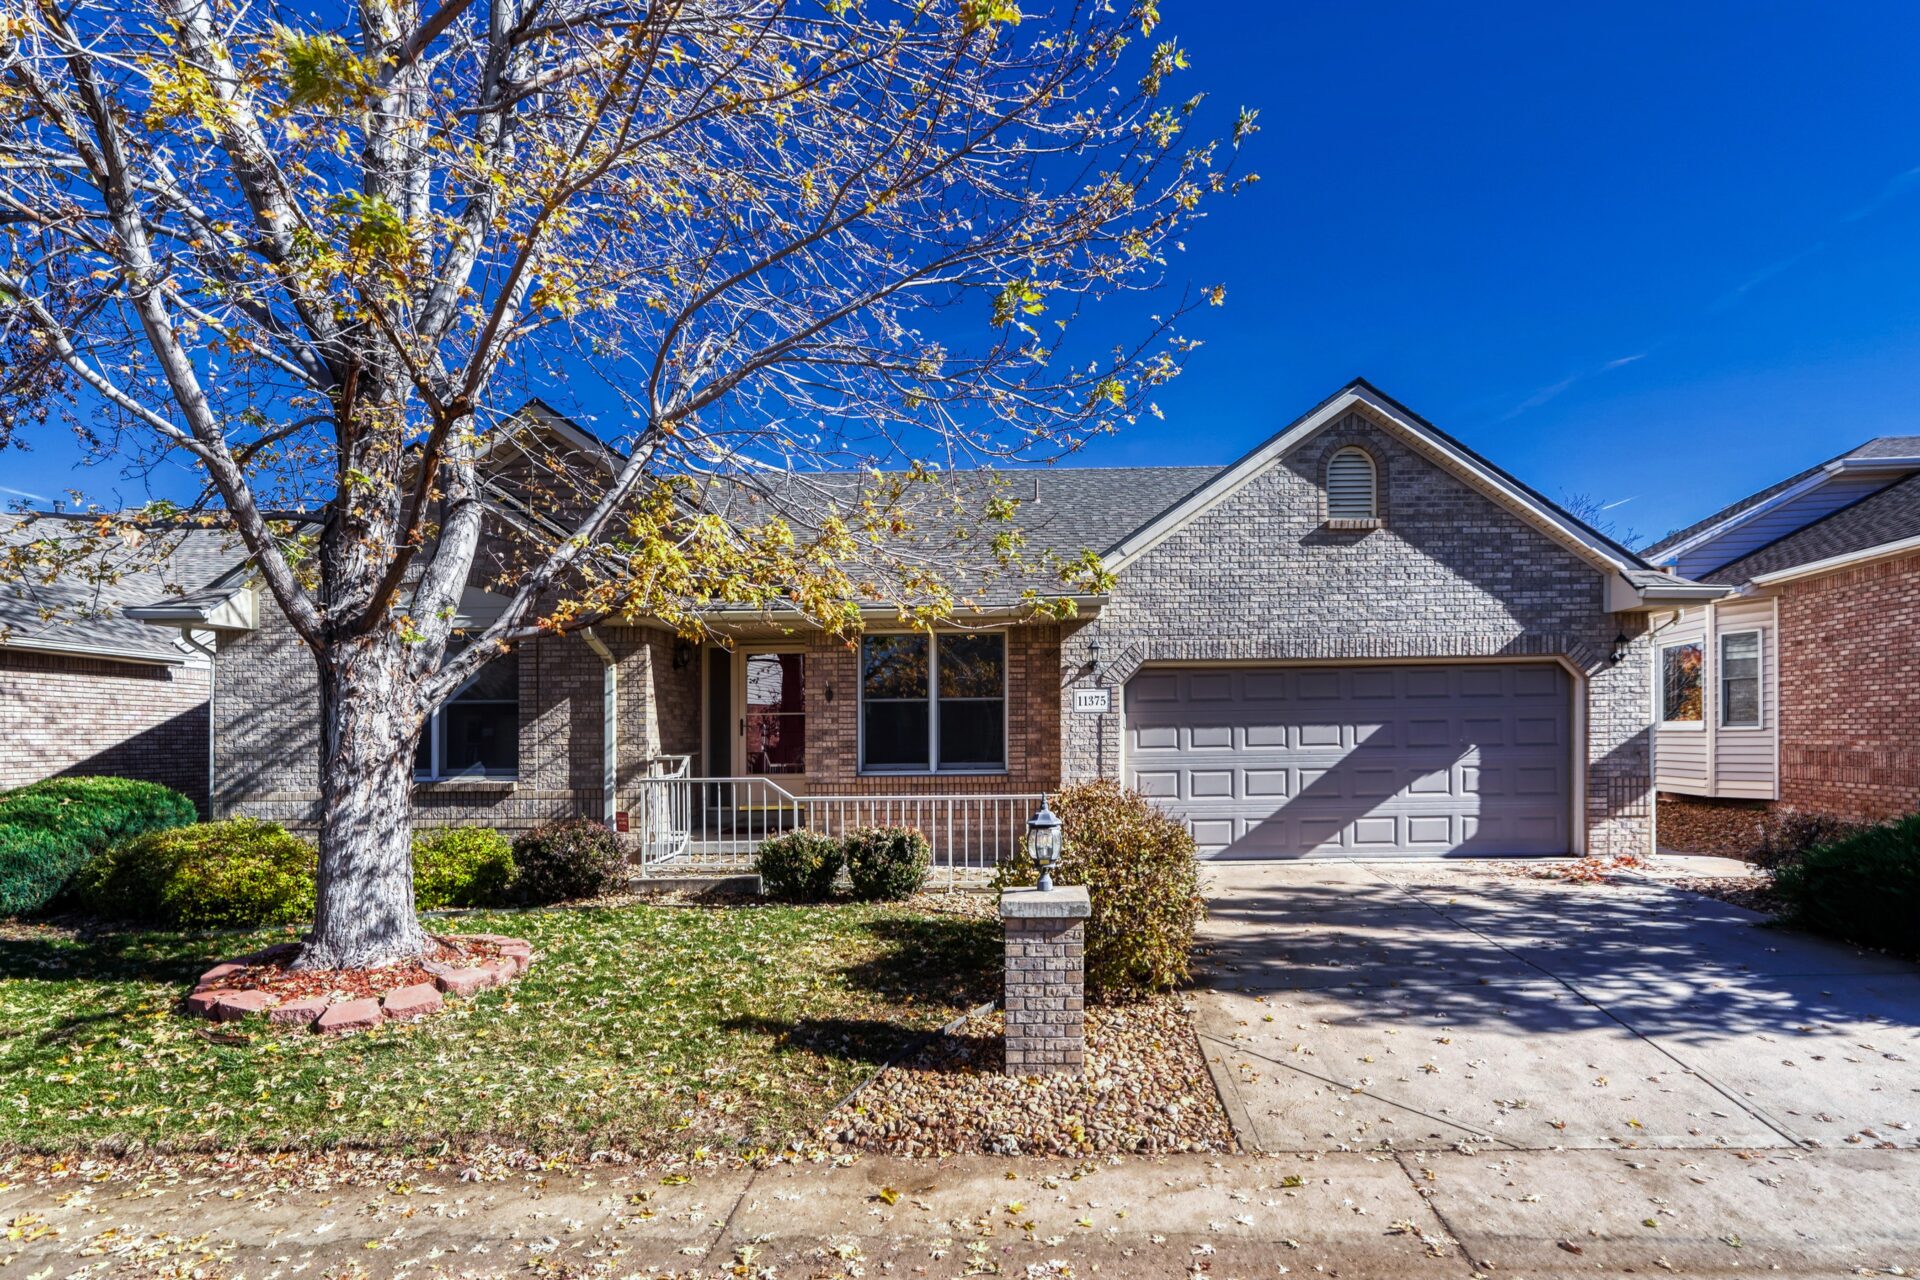
Rare opportunity: a former model home with true main-level living, tucked inside a private gated community in Aurora, CO. 11375 E Alabama Circle offers 3,244 square feet, 4 bedrooms and 3 bathrooms in a ranch-style floor plan. Three of the four bedrooms sit on the main level, so everyday life happens on one floor.
Model homes are built to impress, and this one shows it. The open layout, quality finishes and thoughtful storage were designed to sell a community. Now that same home can be yours.
Complete photo tour and floor plan for 11375 E. Alabama Circle, Aurora, CO 80012
Ranch-Style Living in a Gated Community in Aurora, CO
Single-level living is one of the most requested features in today’s market. Buyers who are downsizing, planning to age in place, or simply tired of stairs all want the same thing. They want the kitchen, living areas and primary suite on one floor.
This home delivers that and more. With three bedrooms on the main level and a fully finished basement below, you get the ease of a ranch with the space of a much larger home.
The gated entry adds a layer of privacy and security you rarely find at this size. Add an HOA that clears your sidewalks and driveway, and Colorado winters get a lot easier.
Home Highlights at a Glance
- Address: 11375 E Alabama Circle, Aurora, CO 80012
- Price: $545,000
- Size: 3,244 square feet
- Bedrooms: 4 (3 on the main level)
- Bathrooms: 3, including a 5-piece primary bath and a ¾ bath in the basement
- Style: Ranch, former model home
- Fireplaces: 2 gas fireplaces (main level and basement)
- Garage: Finished and painted 2-car garage with side-yard access
- Updates: Furnace (2019), water heater, Bosch dishwasher, microwave, oven/range
- Community: Private, gated, with HOA snow removal for sidewalks and driveway
An Open Main Level Built for Entertaining
The heart of the home is the open kitchen and family room. Cook, talk and watch the game without anyone feeling left out. A gas fireplace anchors the family room and makes it the natural gathering spot on cold evenings.
For holidays and dinner parties, the formal dining area gives you a dedicated space to host. Guests flow easily from the kitchen to the dining room to the family room.
Updated Kitchen Appliances
The kitchen has already been refreshed with a Bosch dishwasher, a newer microwave and a newer oven/range. Those are updates you will not need to budget for after closing.
A Main-Floor Primary Suite With a 5-Piece Bath
The spacious primary suite is a true retreat. Its luxurious 5-piece bathroom offers room to unwind at the end of the day. A large walk-in closet keeps wardrobes organized and out of sight.
Because the suite is on the main level, there are no stairs between you and your bedroom. That matters now, and it matters even more in the years ahead.
A Flexible Bedroom or Home Office
A secondary main-level bedroom works just as well as a dedicated home office. It features built-in bookcases, a closet and convenient access to a full bathroom.
Use it as a quiet workspace during the week and a comfortable guest room on weekends. For anyone who works from home, a separate office on the main floor is a major advantage.
The third main-level bedroom rounds out the floor. It is ideal for family, guests or a hobby room.
A Fully Finished Basement With Room to Grow
The finished basement expands your living options in every direction. A large family room gives you space for a rec room, home theater, game area, gym or whatever your heart desires.
A cozy second gas fireplace makes the lower level warm and inviting. The fourth bedroom offers direct access to a ¾ bathroom, creating a private suite for guests, older children or visiting family.
Exceptional Storage
Storage is one of the first things buyers run short on. This home solves that with an expansive storage and mechanical area in the basement, plus generous closets throughout.
Valuable Updates and a Finished 2-Car Garage
Several of the big-ticket systems and appliances have already been replaced:
- Newer furnace (2019)
- Water heater
- Bosch dishwasher
- Microwave
- Oven/range
The 2-car garage is fully finished and painted, so it feels like part of the home rather than an afterthought. Convenient side-yard access makes it easy to move tools, bikes and yard equipment in and out.
Want to review taxes and public records before your showing? You can look up the property through the Arapahoe County Assessor.
Who This Home Is Perfect For
This floor plan works for a wide range of buyers, which is exactly why it was chosen as a model.
- Downsizers: Get one-level living without giving up space for family visits and holidays.
- Buyers planning to age in place: The primary suite, kitchen, living areas and two more bedrooms are all on the main floor.
- Remote workers: A dedicated main-level office with built-ins keeps work separate from home life.
- Multi-generational households: The basement bedroom with its own ¾ bath gives a parent, adult child or long-term guest real privacy.
- Entertainers: Two living areas, two fireplaces and a formal dining room give you room to host year-round.
If you are selling a larger two-story home to make this move, timing matters. Start with a free home valuation so you know exactly what your current home is worth before you buy.
Why Buyers Love This Gated Community in Aurora, CO
Gated communities with ranch-style homes rarely come on the market in Aurora. When they do, buyers move quickly. Here is what sets this location apart:
- Privacy and security: A gated entry limits through traffic and adds peace of mind.
- Low-maintenance living: The HOA clears sidewalks and driveways, so snow days are no longer shovel days.
- Main-level convenience: A ranch floor plan means the rooms you use most are on one floor.
- Central Aurora location: Quick access to shopping, dining, parks and major roads across the Denver metro. Explore local parks, events and services through the City of Aurora.
Looking at other options too? Browse Steven Beam’s current featured listings to compare.
Frequently Asked Questions
How many bedrooms are on the main level at 11375 E Alabama Circle?
Three of the home’s four bedrooms are on the main level, including the primary suite. The fourth bedroom is in the finished basement with direct access to a ¾ bathroom.
How big is this ranch home in Aurora, CO?
The home offers 3,244 square feet across the main level and a fully finished basement. It has 4 bedrooms and 3 bathrooms.
Does the HOA handle snow removal?
Yes. The HOA clears your sidewalks and driveway, which makes winter in Colorado much easier.
What updates have been made to the home?
Updates include a newer furnace (2019), water heater, Bosch dishwasher, microwave and oven/range.
Is this home a good fit for working from home?
Yes. A main-level bedroom with built-in bookcases, a closet and access to a full bathroom makes an ideal home office.
Schedule a Private Showing
A former model home with main-level living in a gated community in Aurora, CO is a rare find. With 3,244 square feet, flexible spaces, two gas fireplaces and valuable updates already done, 11375 E Alabama Circle is ready for its next owner. Homes like this do not stay on the market long.
Ready to see 11375 E Alabama Circle in person? For more than 20 years, Steven Beam has been the top selling luxury Realtor in Parker, Colorado, helping buyers and sellers across the Denver metro get exceptional results. Whether you are buying this home or selling your own, get local expertise that delivers.
Call or text Steven Beam today at 303-941-4663 for a private showing, or contact Steven online.