

Idyllwilde Parker CO Home: Main-Floor Primary & Guest Suite
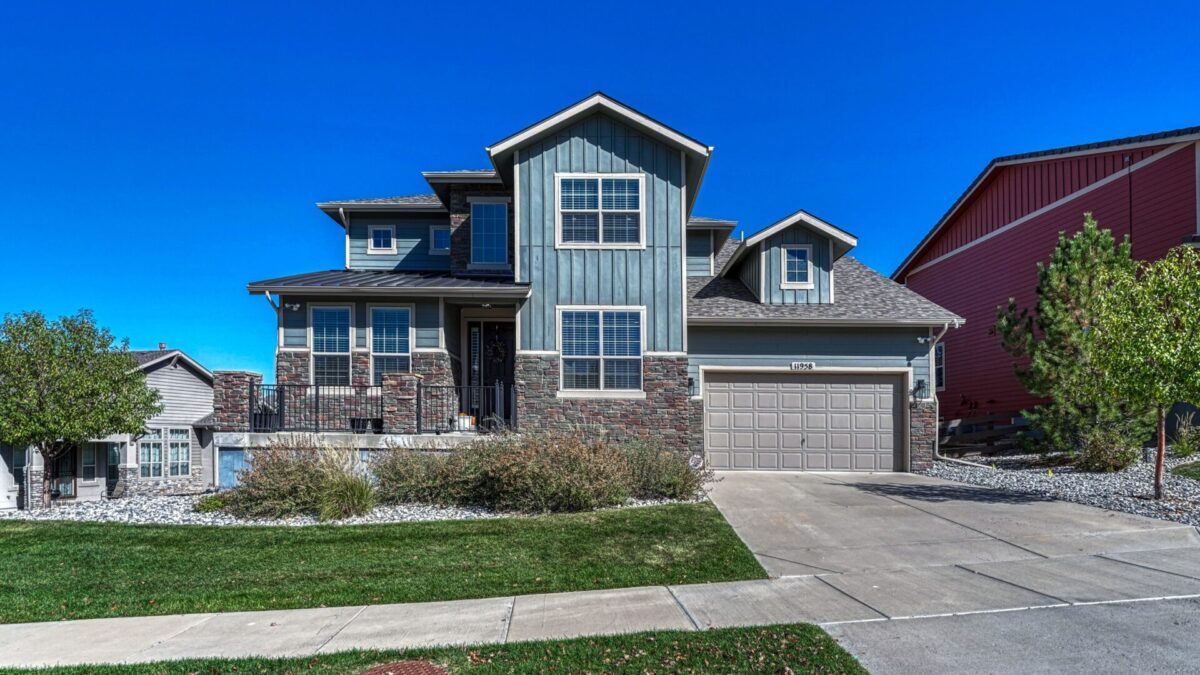
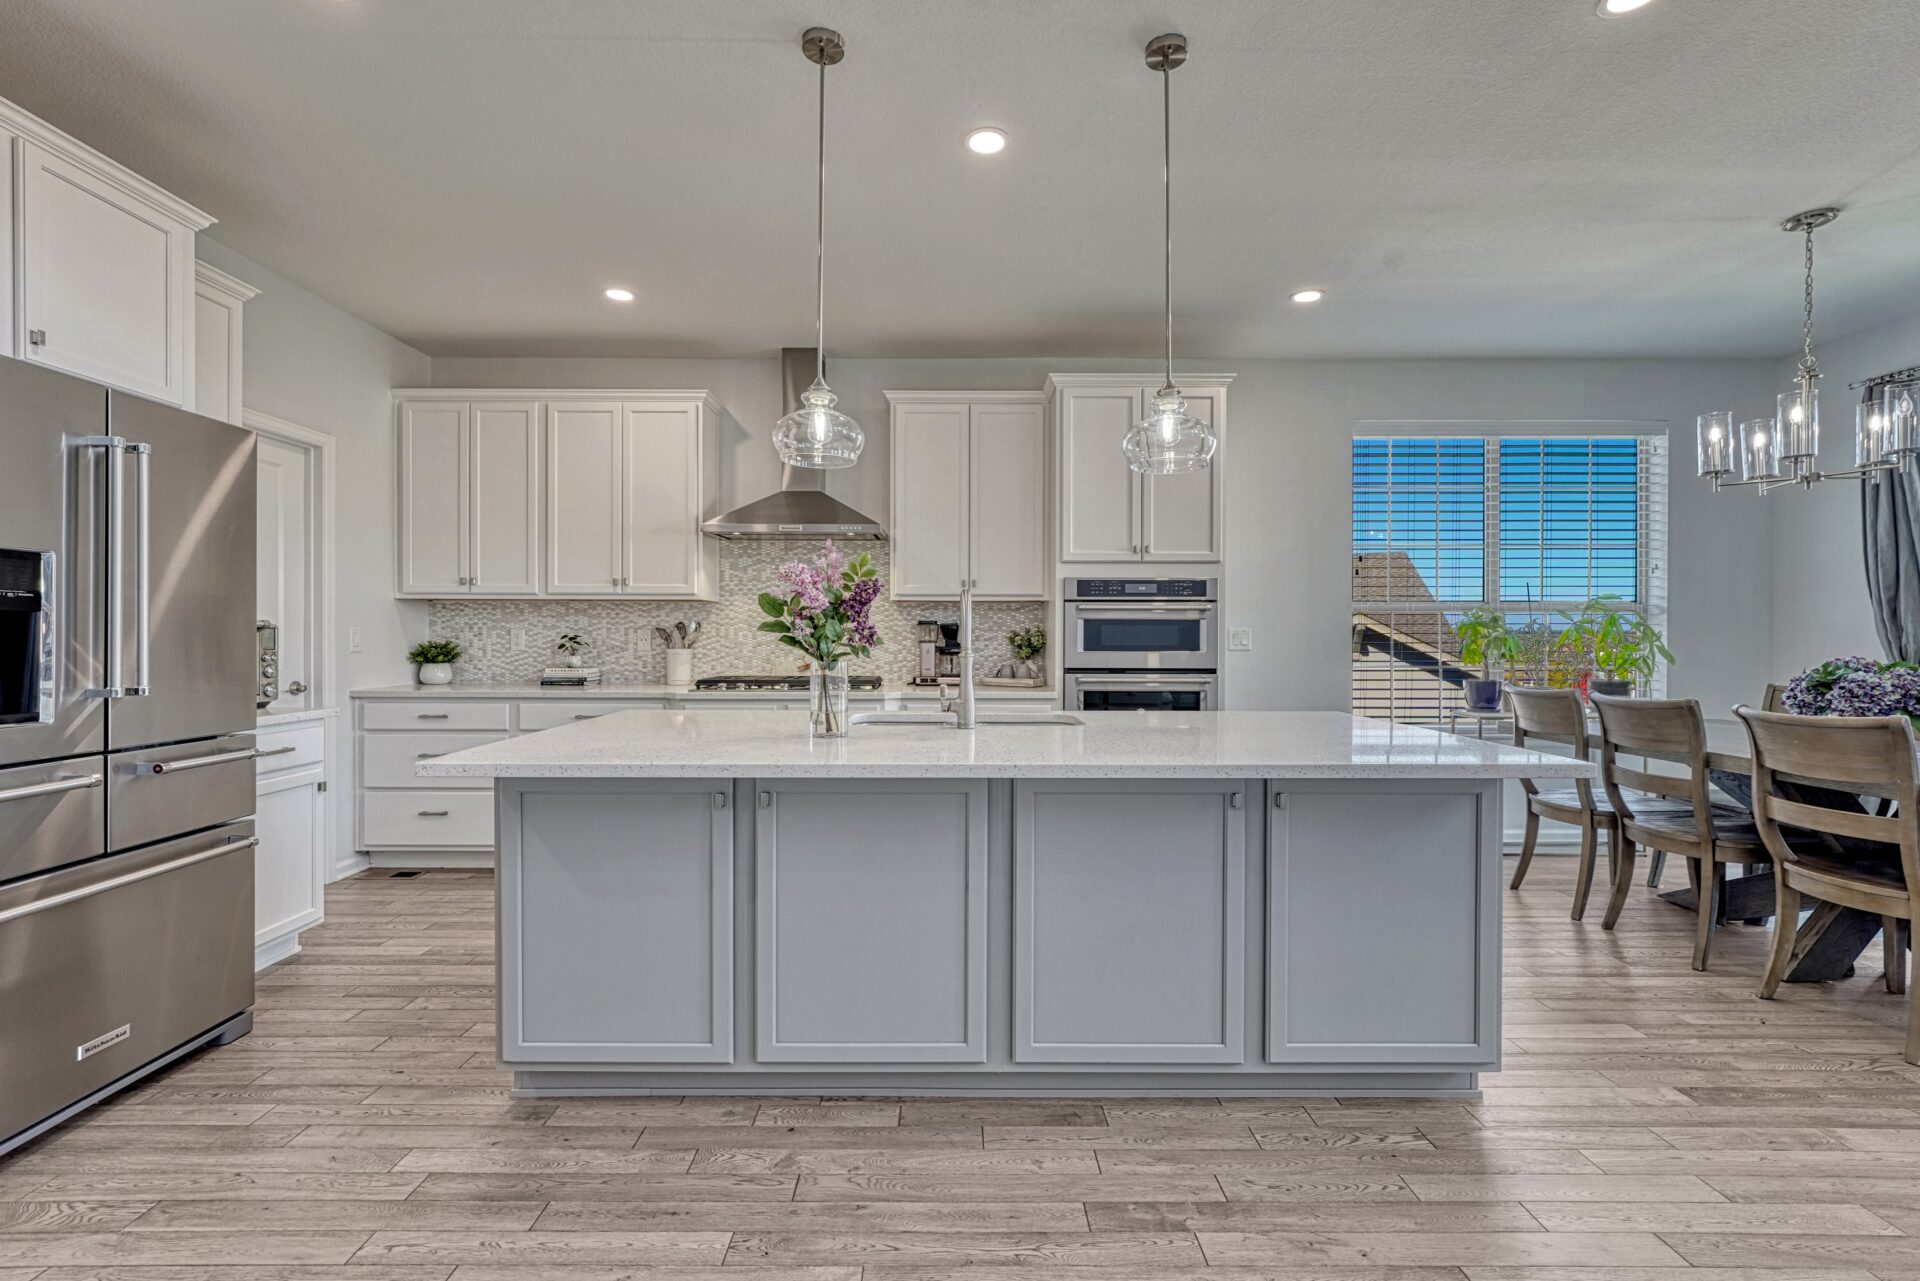
A main-floor primary suite and a separate main-floor guest suite in one home is a rare combination. 11958 S Wanderlust Way, located in the desirable Idyllwilde neighborhood of Parker, CO, offers exactly that. This thoughtfully designed home features 5,311 square feet, 4 bedrooms, 5 bathrooms and a beautifully finished basement, offered at $928,000.
Add a dedicated main-floor study, oak wood floors, a gourmet kitchen and mountain views, and you have a floor plan that makes excellent use of every square foot. Even better, a pre-listing home inspection and appraisal have already been completed and are available for buyer review.
Photo tour, floor plans and walkthrough #D tour of 11958 Wanderlust Way, Parker, CO 80138
Main-Floor Living in Idyllwilde, Parker CO
Buyers today want the rooms they use most on one level. Whether you are downsizing, planning to age in place, or simply prefer fewer stairs, a main-floor primary suite is near the top of the wish list.
This home goes a step further. Along with the primary suite, the main level includes a separate guest suite with its own private bath and walk-in closet. Visiting parents, adult children or long-term guests get comfort and privacy without climbing a single stair.
A dedicated main-floor study rounds out the level. It is ideal for remote work, homework, a reading room or managing the household.
Home Highlights at a Glance
- Address: 11958 S Wanderlust Way, Parker, CO 80138
- Neighborhood: Idyllwilde
- Price: $928,000
- Size: 5,311 square feet
- Bedrooms: 4, including a main-floor primary suite and a main-floor guest suite
- Bathrooms: 5, including a private bath in the main-floor guest suite
- Main floor: Primary suite, guest suite, dedicated study, oak wood floors
- Basement: Beautifully finished, with a dedicated dance studio
- Lot: 0.22 acre
- Storage: Three walk-in closets with custom Elfa shelving
- Garage: Epoxy-coated garage floor
- Technology: Vivint smart security system
- Peace of mind: Pre-listing inspection and appraisal completed
An Open Layout Built for Living and Entertaining
The open layout offers generous living and entertaining spaces that flow naturally from room to room. Beautiful oak wood floors run throughout the main level, adding warmth and lasting quality.
Fresh interior paint, newer carpet and upgraded lighting give the home a clean, move-in-ready feel. And from the main living areas, you can enjoy Colorado mountain views.
A Gourmet Kitchen at the Center of It All
The gourmet kitchen is designed for both everyday meals and holiday hosting. It opens to the main living spaces, so whoever is cooking stays part of the conversation.
A Main-Floor Primary Suite Designed for Comfort
The main-floor primary suite puts your bedroom, bath and closet just steps from the kitchen and living areas. There are no stairs to climb at the end of the day. That convenience matters now, and it matters even more in the years ahead.
A Private Main-Floor Guest Suite
The separate main-floor guest suite is one of this home’s standout features. With a private bath and its own walk-in closet, it functions like a second primary suite.
It is a natural fit for multi-generational living, frequent visitors, or a family member who needs main-level access. Guests feel at home, and everyone keeps their privacy.
A Dedicated Main-Floor Study
The main-floor study gives you a quiet space away from the bedrooms. Use it as a home office, a library or a homework room. For anyone working from home, a dedicated study on the main level is a major advantage.
A Beautifully Finished Basement With a Dance Studio
The beautifully finished basement adds substantial living space below the main level. Its most unique feature is a dedicated dance studio.
If you do not need a dance studio, the space can easily accommodate other uses. Consider a home gym, yoga room, craft studio, playroom or media room. Few homes offer a ready-made space this flexible.
Every level of this home offers comfortable, functional space, so the square footage works as hard as you do.
Smart Upgrades and Thoughtful Details
This home includes upgrades that make daily life easier and save you money after closing:
- Three walk-in closets with custom Elfa shelving
- Epoxy-coated garage floor
- Vivint smart security system
- Fresh interior paint
- Newer carpet
- Upgraded lighting
The custom Elfa shelving keeps wardrobes and storage organized. The epoxy-coated garage floor is durable, easy to clean and looks sharp. The Vivint smart security system adds peace of mind whether you are home or away.
Pre-Listing Inspection and Appraisal Completed
The seller has already completed a pre-listing home inspection and appraisal. Both are available for buyer review. That transparency helps you make a confident decision and can make the path to closing smoother.
Want to review property taxes and public records before your showing? You can look up the property through the Douglas County Assessor.
Who This Home Is Perfect For
This floor plan works for a wide range of buyers:
- Downsizers: Main-floor living without giving up space for family visits and holidays.
- Buyers planning to age in place: The primary suite, guest suite, kitchen and living areas are all on the main level.
- Multi-generational households: The main-floor guest suite with a private bath gives a parent or adult child real privacy.
- Remote workers: A dedicated main-floor study keeps work separate from home life.
- Active families: The basement dance studio converts easily to a gym, playroom or hobby space.
If you are selling your current home to make this move, timing matters. Start with a free home valuation: home valuation page] so you know exactly what your home is worth before you buy.
Why Buyers Love Idyllwilde, Parker CO
Idyllwilde is one of Parker’s most desirable communities. Here is what makes this location stand out:
- Community amenities: Enjoy the neighborhood clubhouse and pool.
- Parks and trails: Get outside on nearby parks and trails.
- Schools: Convenient access to nearby schools.
- Shopping and dining: Parker’s shopping and restaurants are close by. Explore local events, parks and services through the Town of Parker.
Looking at other options too? Browse Steven Beam’s current featured listings to compare.
Frequently Asked Questions
Does 11958 S Wanderlust Way have a main-floor primary suite?
Yes. The home has a main-floor primary suite plus a separate main-floor guest suite with a private bath and walk-in closet.
How big is this Idyllwilde home in Parker, CO?
The home offers 5,311 square feet with 4 bedrooms, 5 bathrooms and a finished basement.
What is the asking price?
11958 S Wanderlust Way is offered at $928,000.
Has the home been inspected?
Yes. A pre-listing home inspection and appraisal have both been completed and are available for buyer review.
What is in the finished basement?
The basement includes a dedicated dance studio that can easily serve as a gym, playroom, hobby room or media space, along with additional living space.
Schedule a Private Showing
A home with both a main-floor primary suite and a main-floor guest suite in Idyllwilde, Parker CO is a rare find. With 5,311 square feet, a gourmet kitchen, oak wood floors, mountain views, a finished basement and a completed pre-listing inspection, 11958 S Wanderlust Way is ready for its next owner. Homes like this do not stay on the market long.
12. Call to Action
Ready to see 11958 S Wanderlust Way in person? For more than 20 years, Steven Beam has been the top selling luxury Realtor in Parker, Colorado, helping buyers and sellers across the Denver metro get exceptional results. Whether you are buying this home or selling your own, get local expertise that delivers.
Call or text Steven Beam today at 303-941-4663 for a private showing, or contact Steven online.